Custom metal fabrication starts with a need that an off-the-shelf product does not quite satisfy. You may need a railing for an unusual opening, a protective frame, a replacement panel or metal components for a building project. The idea may be clear in your head while the details needed to fabricate it are still incomplete. Turning that idea into a useful brief is the first real step.
This guide explains how to organize a fabrication project without pretending that every customer should become a designer or welder. It covers the information to gather, the decisions to make and the responsibilities to confirm. It is not a set of construction instructions. Structural design, lifting, installation and other specialized work must be planned by the appropriate qualified people for the actual project.
Define the job the piece must do
Start with the function. Explain what the piece is intended to support, enclose, protect, connect or replace. Describe the environment and how people or equipment will interact with it. A protective frame around equipment needs different planning from a decorative panel, even if both have a similar outline. The intended use gives meaning to dimensions and material choices.
Be specific about what is essential and what is a preference. You might need an opening to remain accessible while being flexible about a decorative detail. Or a connection location may be fixed while the finish is open for discussion. Separating requirements from preferences gives the fabricator room to suggest practical approaches. It also reduces the chance that an attractive detail distracts from the reason the piece is being made.
Document the existing space
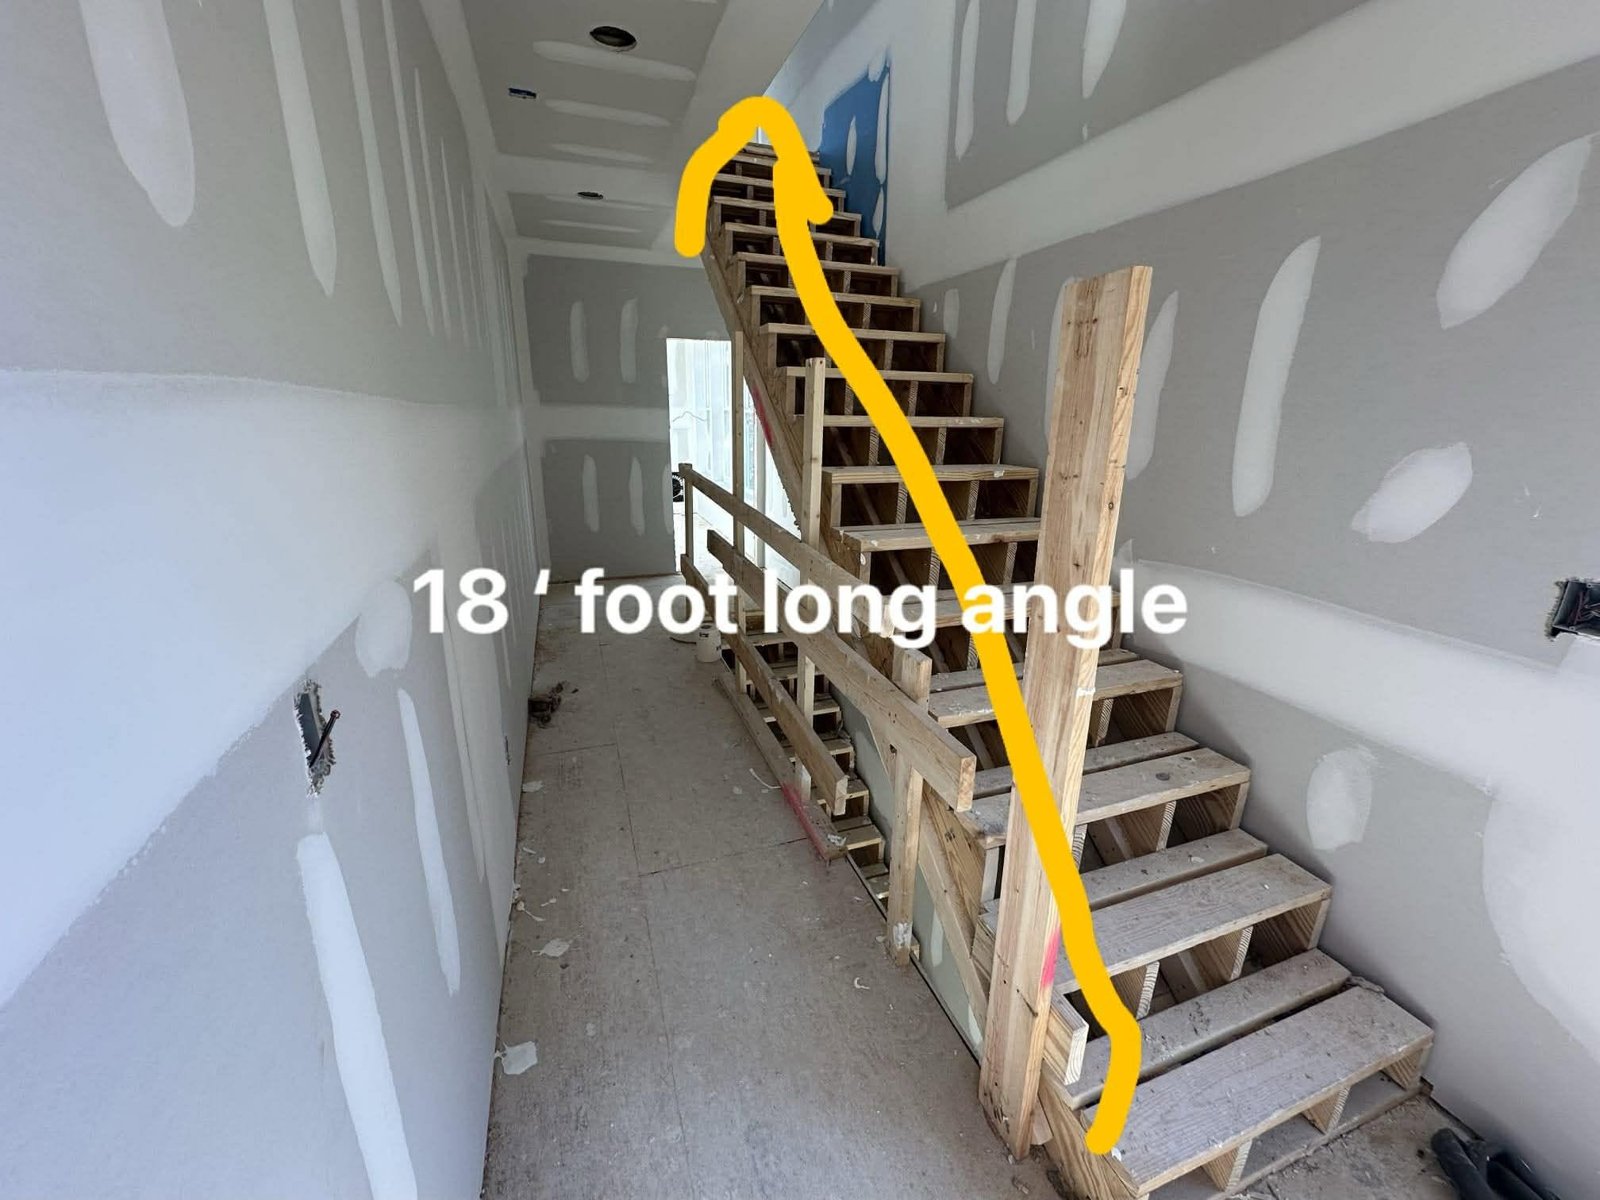
Photograph the whole area before focusing on the proposed object. Include nearby walls, floors, doors and equipment where relevant. Explain which items will stay and which will be removed or changed. A drawing that shows only the new metalwork can miss the surrounding constraints that determine whether it can actually be delivered, fitted and used.
Record approximate overall dimensions for discussion and label them as preliminary. Note obstructions and unusual access conditions. If a component must fit around existing equipment, identify the equipment and explain any access needed for maintenance. Do not assume that covering an opening or placing metalwork close to machinery is acceptable. Relevant clearance and service requirements must be confirmed for the equipment and location involved.
Build a brief that someone else can understand
A strong brief combines a plain-language description, a few photos and a short list of requirements. State the quantity, intended use, project location and desired timing. Attach drawings if you have them and identify whether they are concepts, working drawings or approved project documents. A date or revision label helps prevent an older sketch from being mistaken for the current version.
You do not need a polished presentation. A readable sketch can be useful if its assumptions are clear. Label important dimensions and identify any details that are not yet decided. Explain the outcome you want rather than prescribing a welding method you are unsure about. The fabricator can then distinguish what needs a price, what needs a site visit and what needs input from another project professional.
Decide who owns the design decisions
Fabrication is the making of the piece; design establishes what needs to be made. On a simple decorative project, those conversations may happen together. On structural work, responsibility for design and connections may involve an engineer, architect or general contractor. Do not assume that a fabrication quote automatically includes engineering, permit coordination or every approval connected with the project.
Ask who supplies drawings, who confirms final dimensions and who approves changes. For structural steel or building erection, clarify the applicable project documents and the people responsible for design, erection planning and inspections. The purpose is not to add paperwork for its own sake. It is to ensure that a decision with consequences for the whole project is made by the person authorized and qualified to make it.
Discuss materials in the context of the job
A material choice should reflect function, environment, appearance and fabrication needs. Ask the fabricator which options are appropriate and available for the project. If the work must match an existing assembly, describe the existing material as accurately as you can, but do not guess at a grade or alloy from appearance. Identification may need more than a photograph.
For a specified construction project, provide the relevant material requirements rather than asking the fabricator to substitute by assumption. If alternatives are proposed, clarify who must approve them. Changes in material can affect more than color or price. They may influence connections, finish, fit or the overall design. Keep the final selection in the approved scope so everyone is discussing the same item when fabrication begins.
Distinguish dimensions from fit requirements
An overall length is not the same thing as a complete description of fit. A piece may need to align with existing holes, sit between finished surfaces or allow another component to move. Explain those relationships. If a specific tolerance or interface is already defined in project documents, provide it. Do not invent a precision requirement simply because it sounds professional.
Ask how final dimensions will be verified and when the site will be ready for that step. If surrounding construction changes after measurements, notify the fabricator before production proceeds. For multiple identical pieces, confirm whether the locations are actually the same. Repeated openings can vary in an existing building. A plan based on one assumed measurement may not describe every installation location accurately.
Include finish as part of the scope
Finish decisions affect appearance and the work sequence. Explain whether the item will be indoors or outdoors and what nearby surfaces it needs to complement. Ask how the chosen finish will be applied and whether any areas need finishing after installation. For a repaired or modified assembly, clarify whether the proposal includes local touch-up or a broader refinishing scope.
If you need a particular look, use a sample or a clearly identified reference. Words such as black, smooth or industrial can mean different things to different people. Discuss texture, sheen and visible connection details together. Also ask about care requirements. Finish selection should be a deliberate part of the project rather than an assumption added after the fabrication price has already been approved.
Price the complete path to installation
The cost of a custom item can include site assessment, design coordination, material, fabrication, finish, delivery and installation. Not every project includes all of those tasks, and not every provider includes them in the same way. Ask for a scope that explains what is included, what is excluded and which assumptions could change the proposal.
Compare complete outcomes. A price for an unfinished component collected from a workshop cannot be compared directly with a finished assembly installed on-site. Clarify removal of existing items, disposal, access equipment and repairs to surrounding finishes where relevant. If your budget requires changes, discuss alternatives before fabrication begins. Reducing decorative complexity may be a different decision from changing a functional requirement that another professional has specified.
Use approval checkpoints to avoid rework
Choose clear moments to confirm the design, final dimensions, materials and finish. Keep the approved information together and identify who is authorized to release the work. If several people are involved, establish one contact who can consolidate feedback. Conflicting instructions from different contacts can turn a simple piece into a confusing sequence of revisions.
When a change is requested, explain it in relation to the approved version. Ask whether it affects price, timing or work already completed. Written confirmation protects both sides from relying on an informal comment that was interpreted differently. This does not require a complex project management system. A dated drawing, a clear description and an agreed change process can make a substantial difference to the consistency of the final result.
Think about delivery before the piece is made
A finished assembly must reach its installation location. Gates, doors, stairs, elevators and turns along the route can matter as much as the final opening. Tell the fabricator about restricted parking, loading rules and access hours. Large or awkward pieces may need a delivery and handling plan that should not be left until fabrication is complete.
Do not attempt to design a lifting method yourself or assume the customer will help carry a heavy component. Ask who is responsible for delivery, handling and any specialized equipment. If the project requires a piece to be assembled in sections, that should be discussed as part of the design and installation plan. A product that fits perfectly in place may still be difficult to deliver if the access route was ignored.
Coordinate installation with the property
Confirm who will provide access and who can answer questions on installation day. Identify nearby activities, occupants and other trades. Explain whether supporting construction is complete and whether anything has changed since the site was measured. If a property manager or general contractor has rules for the work, share them before the appointment.
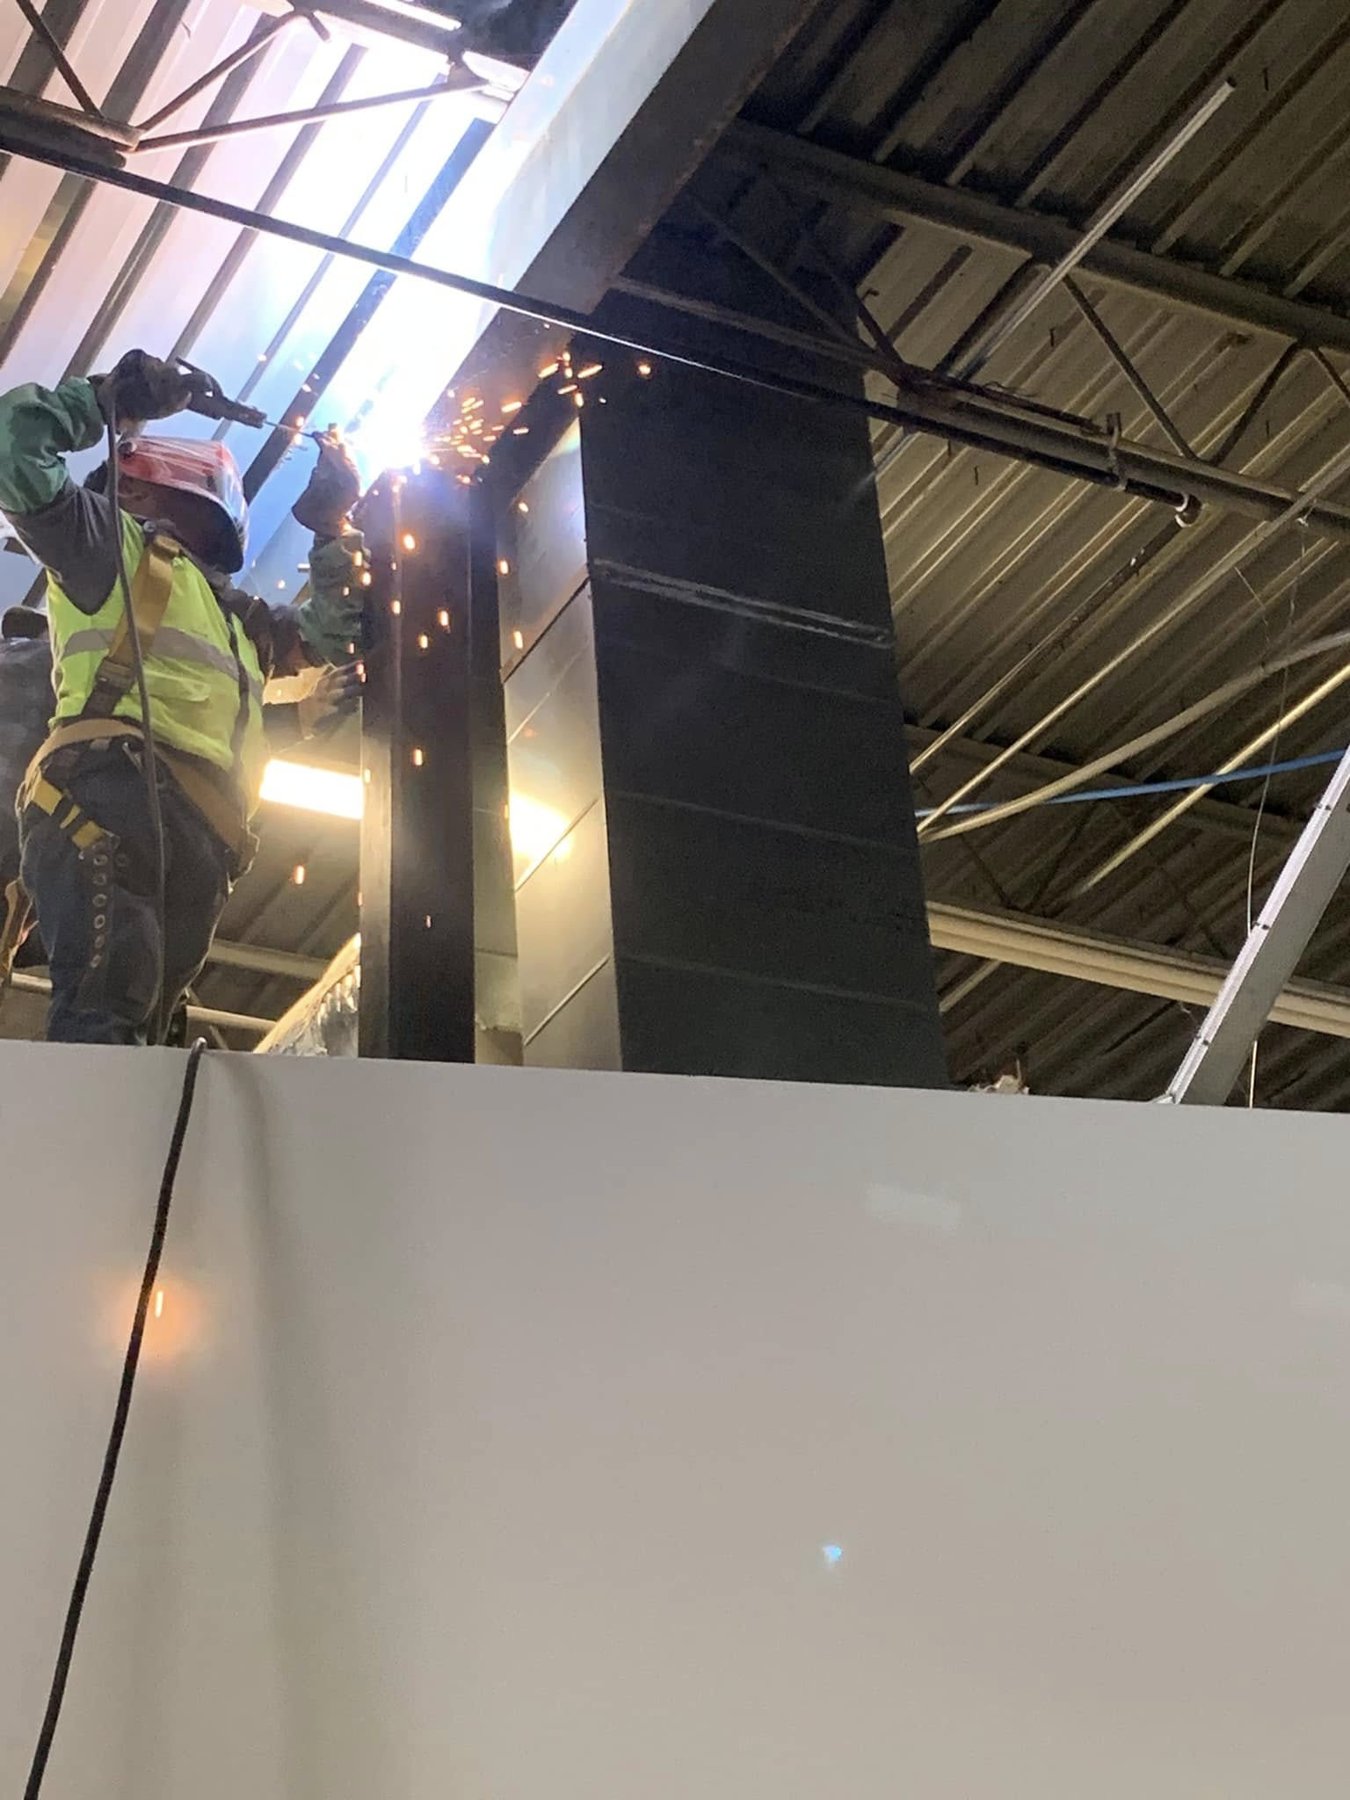
Welding and related site operations require appropriate hazard assessment and controls. OSHA identifies risks associated with fumes, radiation, burns and electrical hazards, among others. Leave the work methods and protective arrangements to the responsible professionals. Your useful contribution is accurate site information, permission for the work and coordination with the people using the property. Avoid treating a casual photo of a similar job as a safety plan for your location.
Review completion against the agreed scope
At handover, compare the completed work with the approved information. Confirm that the listed pieces and locations are accounted for and discuss any outstanding finish or coordination items. Ask for relevant care instructions and documentation. If inspections or professional approvals apply, confirm who is responsible for completing them; a customer walkthrough does not replace those steps.
Keep a record of what was delivered and any agreed follow-up. Photos of the finished installation can help with later maintenance discussions, but ask permission before sharing images of private spaces publicly. Store drawings and finish references where they can be found again. If you need matching metalwork in the future, this information is more useful than relying on memory of a color name or an old message thread.
Example: a custom equipment enclosure
Suppose you want a metal frame around equipment. Begin by describing why the frame is needed and how the equipment is serviced. Provide the equipment details, photographs of the area and the space available. Ask the relevant equipment professional to confirm required clearances and access. A fabrication plan should not accidentally obstruct service, ventilation or operation.
Then discuss the frame layout, finish, attachment and whether any sections need to open or be removable. Clarify responsibility for checking the supporting surface and installation conditions. This is a fictional planning example, not a universal enclosure design. It shows why the question is broader than whether a metal rectangle can be fabricated: the object has to work within a specific setting throughout its use.
Frequently asked questions
Do I need professional drawings before contacting a fabricator?
Not necessarily for the first conversation. Photos, a sketch and a description can help establish what is needed next. More complex or structural work may require project-specific drawings and professional design input before fabrication. Ask which documents are required for your scope rather than assuming all projects follow the same process.
What if I do not know the final dimensions?
Say that clearly and use approximate dimensions only to explain scale. Ask who will confirm final measurements and when. Do not release production based on an estimate unless the responsible parties have explicitly agreed how that uncertainty is handled.
Can a fabricator install something another company designed?
That depends on the project, documentation and agreed scope. Share the current drawings and identify who can answer design questions or approve changes. The division of responsibilities should be clear before a proposal is accepted.
Bring your project to AAA Mobile Welding LLC
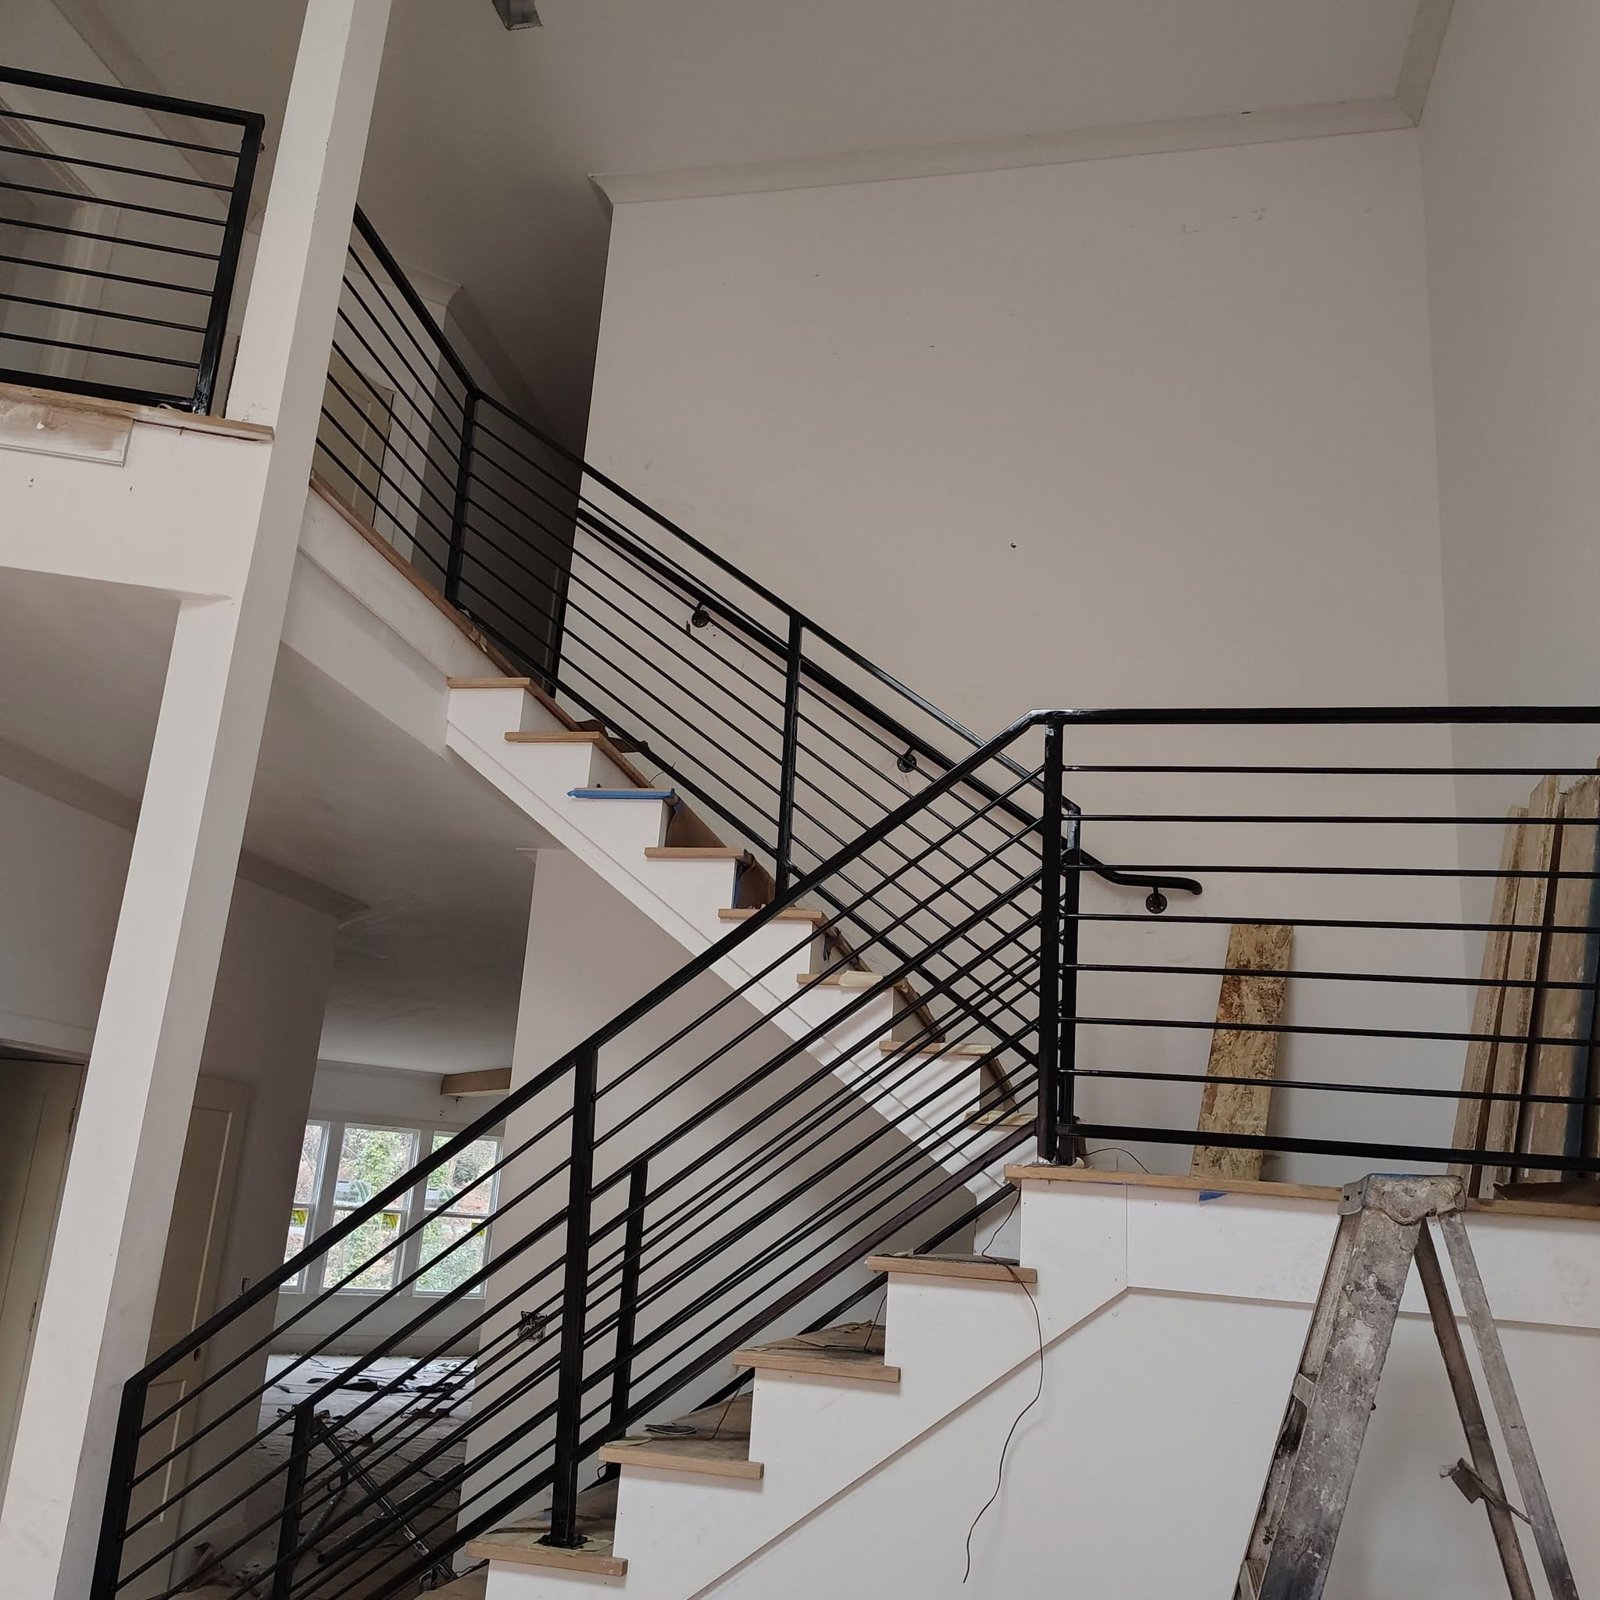
AAA Mobile Welding LLC handles custom fabrication, repairs, rails, stairs, structural welding and steel erection. Send your project brief through WhatsApp at 404-542-7049 to discuss the work and availability. For a railing project, read our design and installation guide. If you are deciding whether to retain damaged metalwork, start with our mobile welding repair-or-replace guide.
Have a project in mind?
Share your photos and details with AAA Mobile Welding LLC.
Talk to us on WhatsApp