A custom railing can change the entire feel of a staircase, porch or entrance. Slim lines can make a space feel open; a more detailed pattern can give it a traditional character. But a successful railing project starts with more than a reference photograph. The use of the space, the supporting surfaces, the installation sequence and the finish all influence the final result.
This guide is for homeowners and project coordinators preparing to discuss metal railings or stairs with a fabricator. It focuses on decisions you can organize before fabrication begins. It does not provide engineering calculations or universal code dimensions. Requirements depend on the location, occupancy and project; the applicable authority and qualified project professionals should confirm what your particular installation requires.
Begin with how the space will be used
Describe the space before choosing the pattern. Is the railing part of an interior stair, an outdoor landing or a small entrance? Will it be used daily, occasionally or by many different people? Are you replacing an existing feature or working within a new construction project? Those details help separate visual preferences from the functional requirements that must be resolved first.
Think about how people approach and move through the space. Doors, furniture routes and adjacent finishes can affect the layout. Explain any usability concerns you want the design team to consider, without assuming that a particular decorative shape will solve them. A railing is part of a larger circulation area. A good brief treats it as a connected element rather than an isolated object placed at the end of construction.
Know which elements you are discussing
The words railing, guard and handrail are sometimes used interchangeably in casual conversation, but they can refer to different functions. A handrail provides a graspable support along a route. A guard is associated with protection at an open edge. A decorative infill or panel is another part of the assembly. One project can include several of these elements at once.
You do not need to use specialist terminology perfectly to request a quote. Show the full area and explain what you need. Ask the fabricator to identify the proposed components clearly in the scope so you know what is included. If you also need a new stair structure, say that explicitly. New stairs, stair railings and replacement infill are different projects even when they appear together in a photograph.
Turn inspiration into a clear design brief
Collect a few reference images and label the feature you like in each. Perhaps you prefer the thin profile in one example, the color in another and the simple posts in a third. Without that explanation, a fabricator may reasonably interpret the entire image as your desired design. A short note can prevent a long cycle of revisions.
Keep the reference set focused. Three well-chosen examples with comments are more useful than dozens of unrelated styles. Include photographs of your own space so the discussion is anchored in the actual project. A reference image communicates a direction, not proof that its details are appropriate for your property. The final layout must account for the site and any applicable requirements rather than copying an online photograph exactly.
Balance visual openness with the setting
Horizontal lines, vertical pickets and decorative patterns create different visual effects. Consider how the railing relates to window frames, doors, flooring and other metal details. A minimal pattern may work well in a contemporary interior, while a more expressive design may suit an entrance with traditional architecture. The best choice should support the surrounding space instead of competing with every element in it.
Visual openness is only one part of the decision. Discuss spacing, the shape of graspable elements and other project requirements with the appropriate professional. Do not select dimensions solely because they look right in a picture. A design can feel light while still requiring carefully planned connections and supports. Those less visible details deserve the same attention as the pattern that everyone sees.
Treat preliminary measurements as preliminary
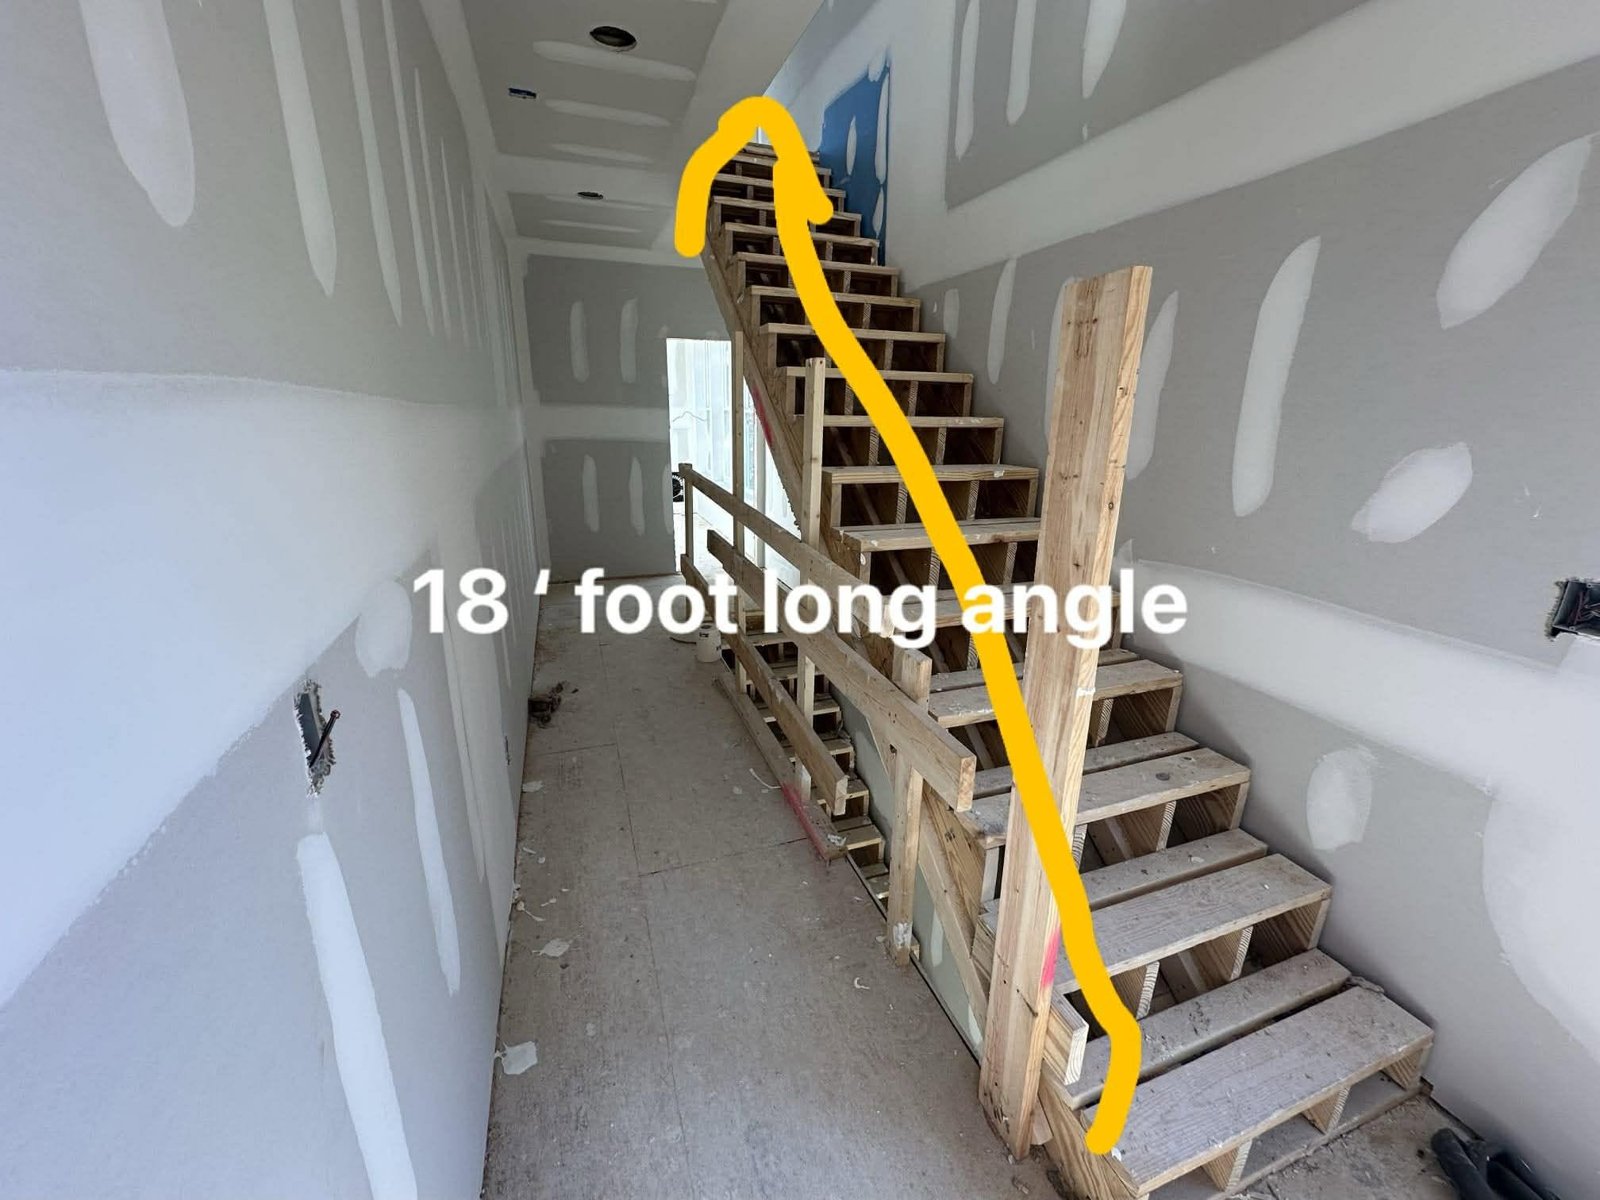
Approximate measurements help a contractor understand the scale of a project. They are useful for an early conversation, especially when paired with wide photographs. Tell the fabricator whether you measured along a slope, horizontally across a landing or between existing posts. Avoid presenting a rough dimension as a verified fabrication measurement.
Final dimensions need to relate to the surfaces and connections that will actually be installed. Flooring, stair finishes, caps and trim can change the relationship between the metalwork and the surrounding space. Ask when the final site measurements should happen and which surfaces must be complete first. A carefully made railing can still fit poorly if it was fabricated to assumptions that changed during the rest of the project.
Discuss the mounting surface early
A railing connects to something: concrete, steel, wood framing or another supporting assembly. The condition and arrangement of that support matter. Photograph attachment areas and explain whether they are existing, new or being replaced. Do not assume that an attractive finished surface tells the whole story about the material beneath it.
Ask who is responsible for confirming the suitability of the supporting construction and any connection design. Some projects involve a contractor, engineer, architect or building authority as well as the fabricator. The important point is to name the responsibility before fabrication. A decorative trim board and a structural support are not interchangeable simply because both can be seen at the installation location. Unresolved support conditions can affect the scope and schedule.
Choose a finish for the actual environment
Indoor and outdoor installations face different conditions. An exterior railing may be exposed to rain, sun and changing temperatures, while an interior piece may be touched frequently or installed next to delicate finishes. Discuss the intended environment, the appearance you want and how you expect to maintain the piece. Ask which finish options are available for the proposed metal and project.
Do not treat a color name as a complete finish specification. Clarify surface preparation, the type of coating included and how site connections or touched-up areas will be handled. A matte appearance and a smooth appearance describe different qualities. If the exact color is important, request an appropriate sample or reference before approving production. Ask about practical limitations instead of assuming any coating eliminates future maintenance.
Plan the sequence with other trades
Metalwork often interacts with flooring, painting, masonry, drywall and carpentry. Fabrication and installation should be coordinated with those tasks. If railings are installed too early, later work may damage the finish. If final dimensions are confirmed too late, the metalwork can delay completion. The right sequence depends on the construction plan and the parts being fabricated.
Identify a project contact who can communicate changes across trades. Tell the fabricator if a stair finish, landing edge or wall position changes after measurements. Even a change that seems small may affect fit. Agree on when drawings, site dimensions and finishes are considered approved. A clear checkpoint is more effective than relying on everyone to notice that another trade has changed an adjacent surface.
Compare proposals on the same basis
Request a scope that identifies the locations, approximate extent, design direction, finish and installation responsibilities. Clarify whether existing railings will be removed and whether repairs to surrounding surfaces are included. Ask whether the proposal includes site measurement and any drawings needed to communicate the design. For a multi-level project, make sure all relevant stair runs and landings are listed.
When comparing quotes, note the assumptions behind each one. One proposal may include a complete new assembly; another may retain existing posts or connections. A lower price may exclude finish work or installation. Ask how revisions after approval and unforeseen site conditions would be addressed. A useful comparison gives you a picture of the completed project, not just a cost per foot detached from the actual scope.
Approve details before fabrication
Before fabrication begins, review the information that defines the result. Depending on the project, that may include drawings, dimensions, layout, material descriptions and finish references. Confirm which side of a stair a rail follows, where sections begin and end, and how visible transitions are intended to look. Keep the approved version accessible to everyone responsible for the work.
Ask questions while a change is still a decision on paper. Changing a reference image before fabrication is different from modifying a finished assembly. If you are not comfortable interpreting a drawing, ask for an explanation of the relevant views. Do not approve something simply because you assume it will resemble a photograph. The approved project information should make the intended scope understandable to you and the fabricator.
Review the finished installation thoughtfully
At completion, review the work against the agreed scope with the contractor. Look at the locations covered, the intended finish and any agreed touch-up work. Ask about care and when the installation can be used. If you see an issue or have a question, document it and discuss it directly rather than trying to adjust the metalwork yourself.
This customer review does not replace required inspections, connection verification or professional acceptance where those apply. Ask who coordinates those steps and what documentation is relevant. Keep your proposal, approved design information and care instructions together. That record is useful for future work, maintenance questions and matching an additional section later. Clear documentation also helps distinguish an original design choice from a later modification.
A sample brief for a stair railing project
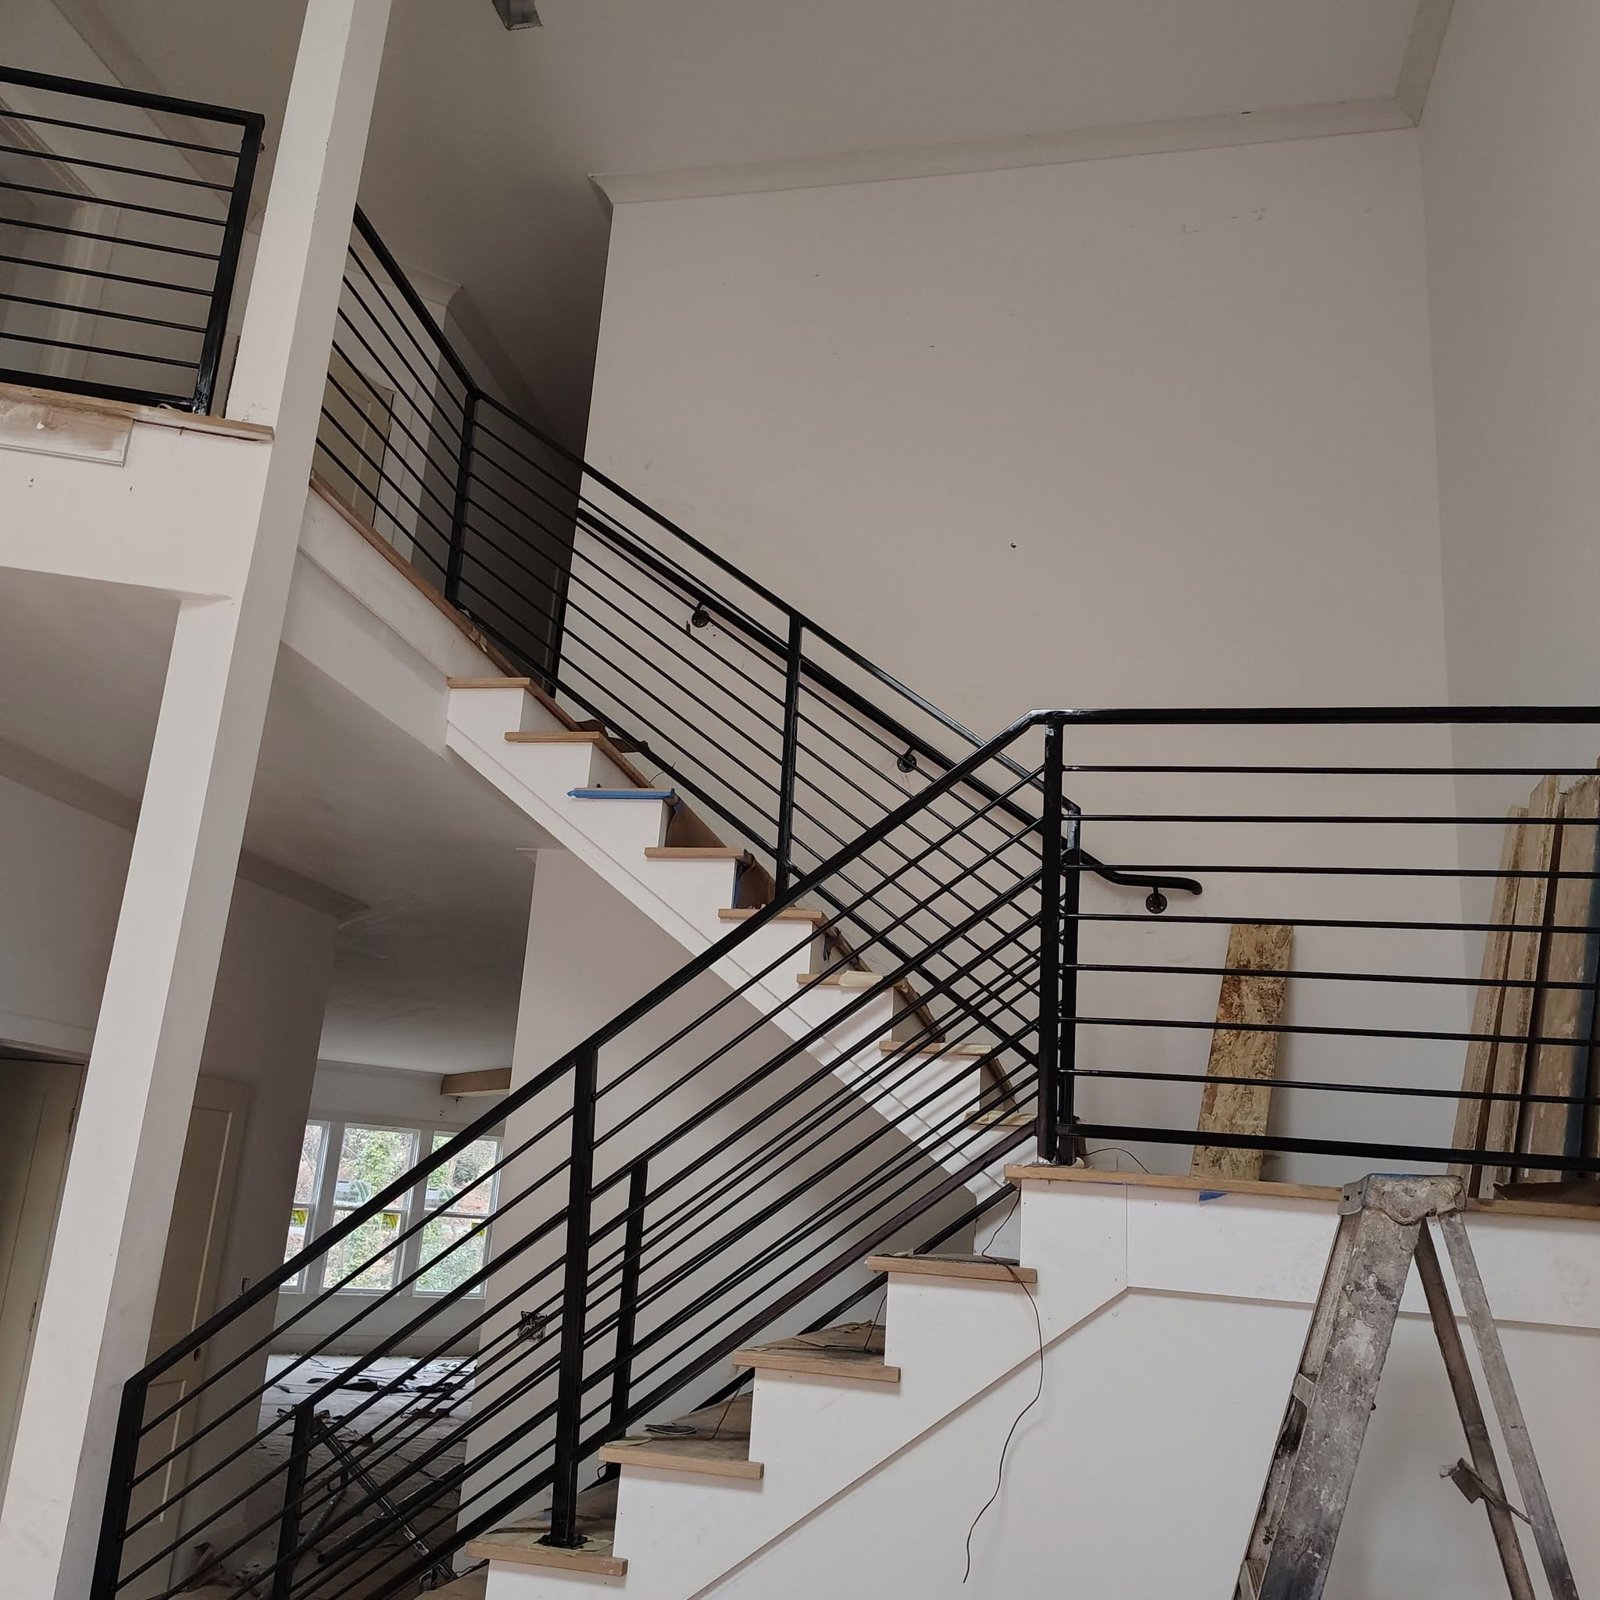
Imagine you are finishing an interior staircase and want a simple black metal railing. A useful brief would show the whole stair and landing, list the locations requiring metalwork and explain which surrounding surfaces are still unfinished. You could attach a few style references and identify the features you like. Add approximate measurements, clearly marked as preliminary, and your desired timing.
Then ask for the next step: a site assessment, a discussion of design options or clarification of information needed for a proposal. State who handles the broader building work and any required approvals. This fictional example is a starting structure for communication, not a specification for every stair. Your fabricator and other project professionals should determine the details appropriate to the actual site.
Frequently asked questions
Can a design in a photo be reproduced exactly?
A photo can communicate style, but the design must be adapted to the actual dimensions, supporting construction and applicable requirements. Ask which features can be carried over and which may need to change. Avoid treating an image of another property as a ready-to-build plan.
Should I finish the stairs before requesting a quote?
You can start the conversation earlier. Explain what remains unfinished and ask when final measurements should be taken. The quote stage and fabrication release do not need to happen at the same time. Coordinate the sequence so the dimensions used for production match the final site conditions.
Can I add a matching section later?
Discuss that possibility at the beginning. Keep drawings, material descriptions and finish information. Later matching may be affected by weathering, changes in available materials or differences in the surrounding construction. Clear records give a future fabricator a better starting point than a distant photograph alone.
Discuss your railing with AAA Mobile Welding LLC
AAA Mobile Welding LLC fabricates rails, handrails, stairs and custom metalwork. Send photos of your space and your design references through WhatsApp at 404-542-7049. For an existing damaged assembly, our repair-or-replace guide helps you organize the first conversation. For a larger package of custom pieces, see our fabrication planning checklist before collecting quotes.
Have a project in mind?
Share your photos and details with AAA Mobile Welding LLC.
Talk to us on WhatsApp